DE-CONSTRUCTING ARCHITECTURE: MELKEG’S STORY
From milk factory to contemporary event venue in the heart of Amsterdam
DE-CONSTRUCTING ARCHITECTURE: MELKWEG’S HISTORY
Master course final exam | Vrije Universiteit Amsterdam | 2025
Buildings rarely stay what they were built to be, yet we tend to experience them as if they always were. This project traces the physical and social history of Melkweg, Amsterdam's well-known cultural center on Lijnbaansgracht, and asks how a building that has been a sugar refinery, a milk factory, and now a venue for music and theatre carries the memory of its earlier lives — and what that layered history means for how the building is used and understood today.
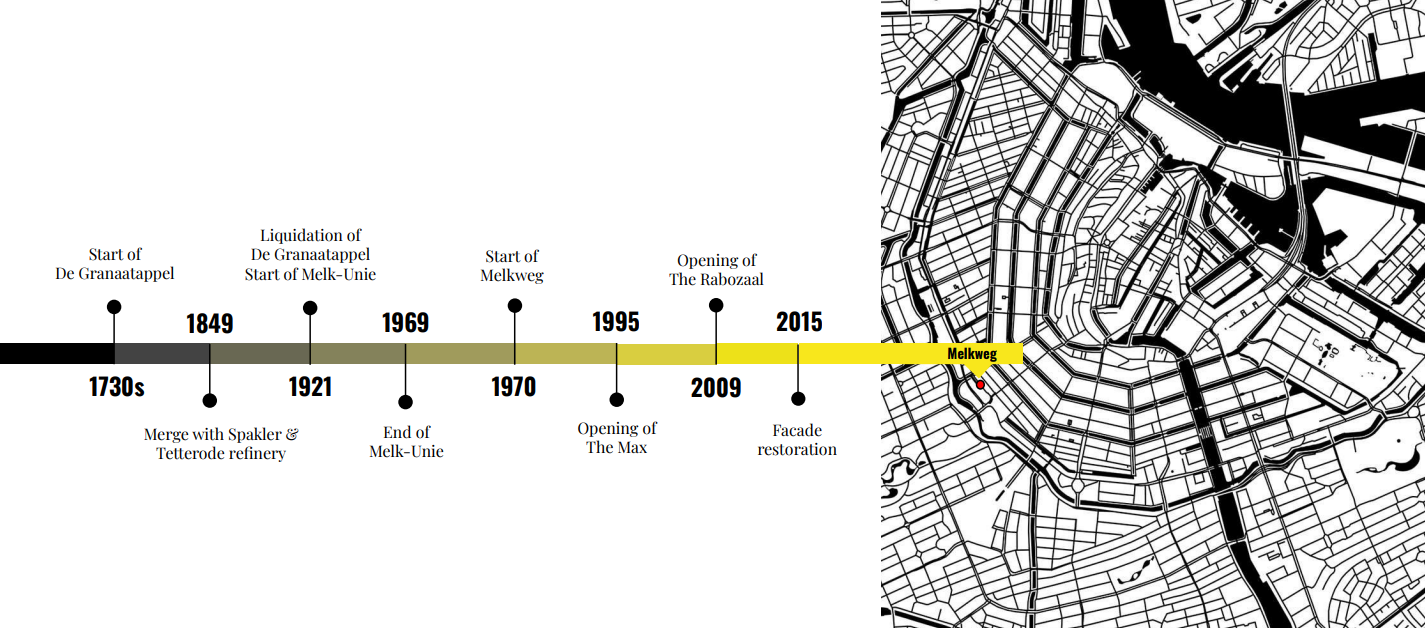
From the 1730s to 1969, the site operated first as the sugar refinery De Granaatappel, then as a milk factory under Melk-Unie, before reopening in 1970 as Melkweg. Drawing on archival photographs, site plans, newspaper records, and on-site observation, this research reads the building through Stewart Brand's "shearing layers" — site, structure, services, space plan, and stuff — to reconstruct how each era of use left its mark, and what remains visible, reused, or referenced beneath the building's current form.
RESEARCH QUESTION
How does the Melkweg’s history constitute part of its current identity? What references to the past are present in the building today?
BUILDINGS, MEMORY, AND REUSE
Buildings are rarely finished the day they are built. As Stewart Brand argues, a building is not a single object but a set of layers — site, structure, skin, services, space plan, and stuff — each changing at its own pace, some over centuries, others over months. This is especially true of industrial buildings, which were built for function rather than permanence, and which survive, when they do, only by being repeatedly reimagined for new uses. As Van Ooijen suggests in her reading of the Cathedral of Syracuse, such buildings become architectural palimpsests: structures on which each era writes over the last without ever fully erasing it. The result is not a pristine original nor a seamless present, but a visible accumulation of use — a building whose age and adaptability are what make it, in Brand's words, loved.
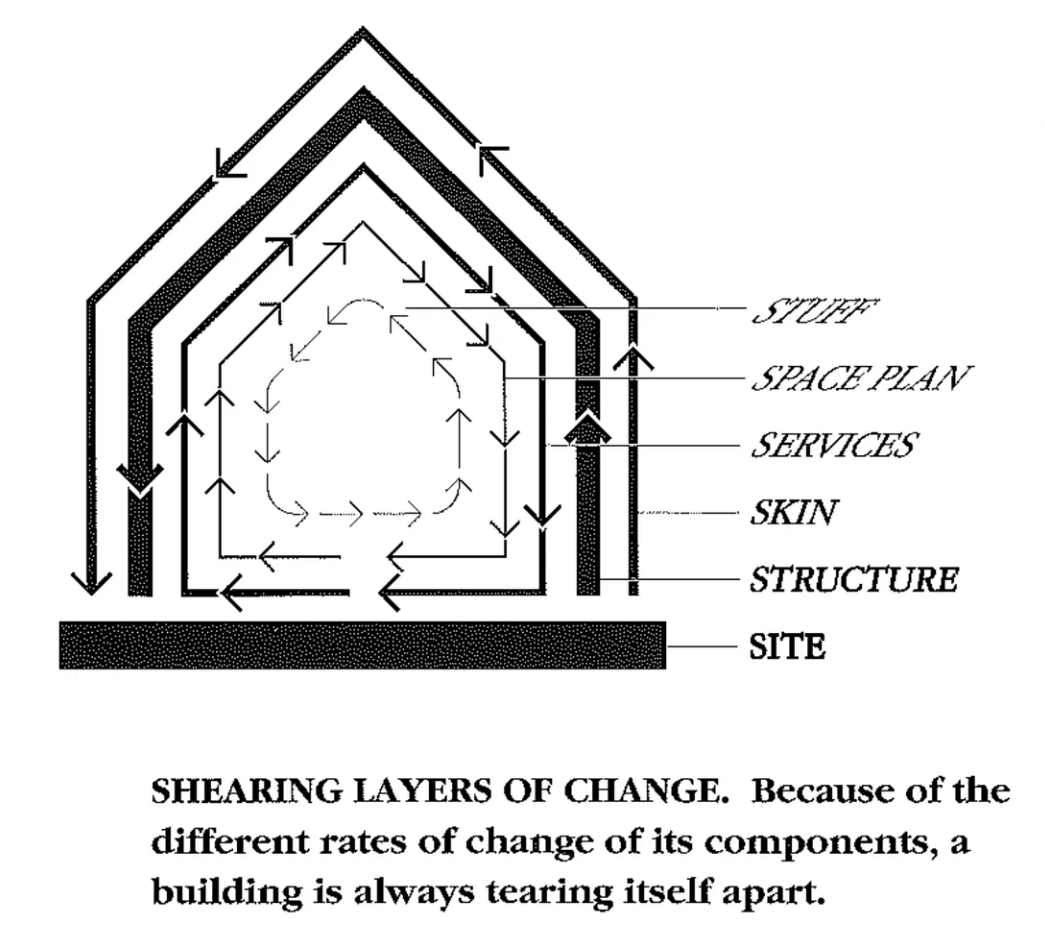
Brand S., How Buildings Learn. What happens after they’re built, BERQ, 1995, p. 13
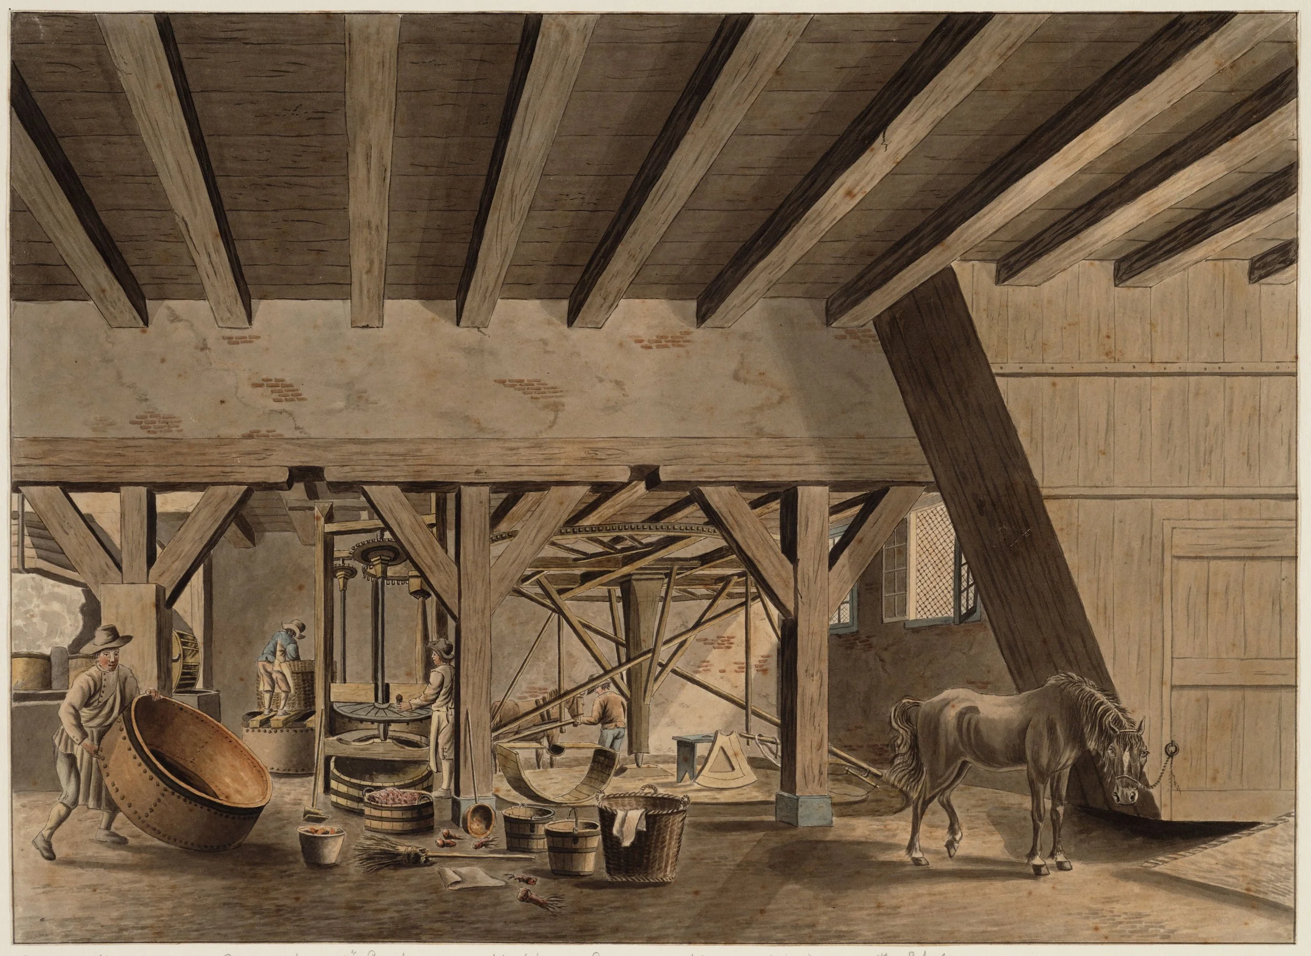
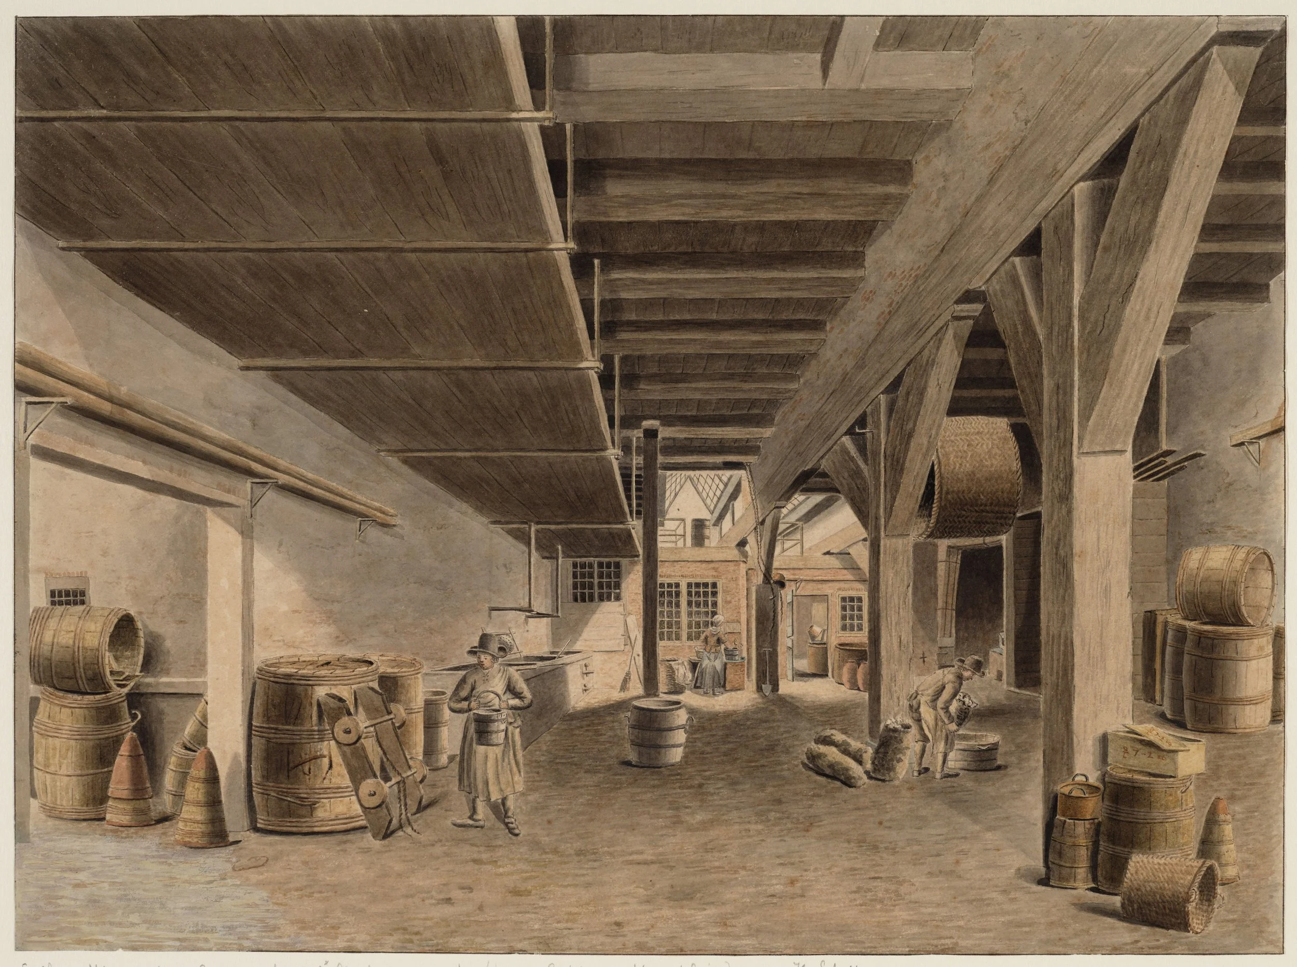
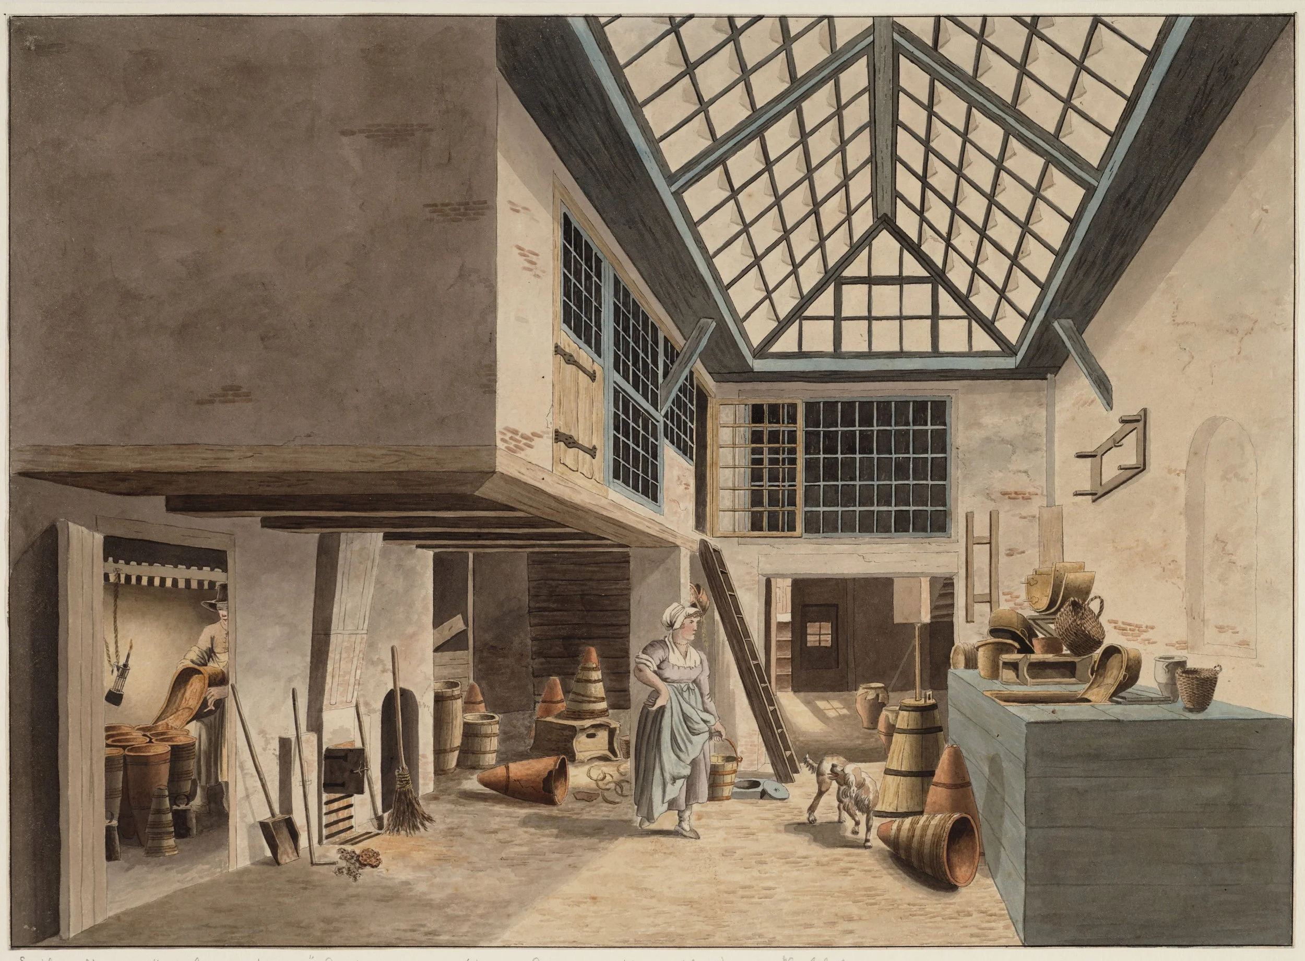
The sugar factory in 1810-1820. ©Stadsarchief Amsterdam
AMSTERDAM'S inDUSTRIAL canals
By the mid-nineteenth century, Amsterdam's canals were lined with the infrastructure of a booming sugar trade, fed by imports first from Suriname and later from Java. At its height, the city held some sixty sugar refineries, and the industry was among the first in Amsterdam to shift from manual to steam-powered production. Lijnbaansgracht, then at the edge of the city's built-up area and bordered by open boglands, was home to one such refinery, De Granaatappel, later merged with the Spakler & Tetterode works. But the sugar trade's fortunes were tied to a colonial economy in decline: the abolition of slavery in the Dutch East Indies made the raw material too costly, and the First World War delivered the final blow. In 1921, the refinery closed, leaving behind a building ready to be given a second life.
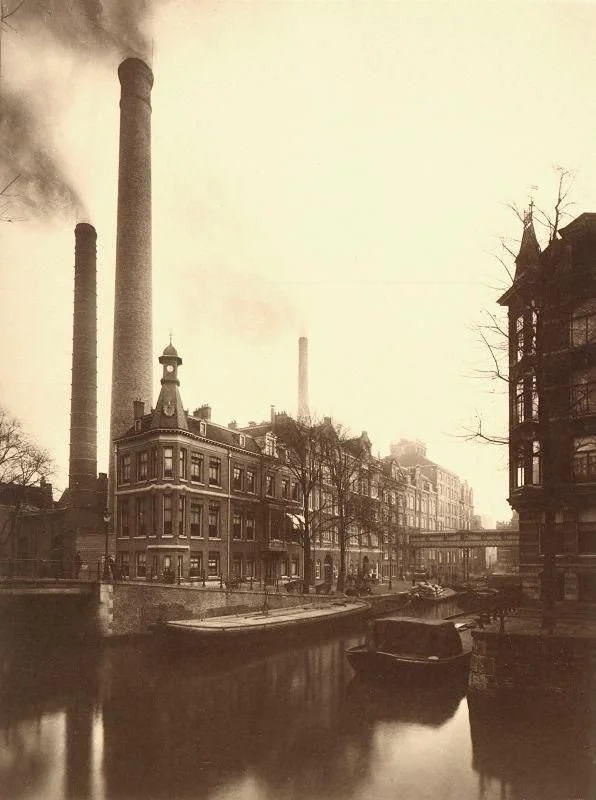
Spakler & Tetterode sugar refinery seen from the Leidsegracht, 1907. ©Stadsarchief Amsterdam
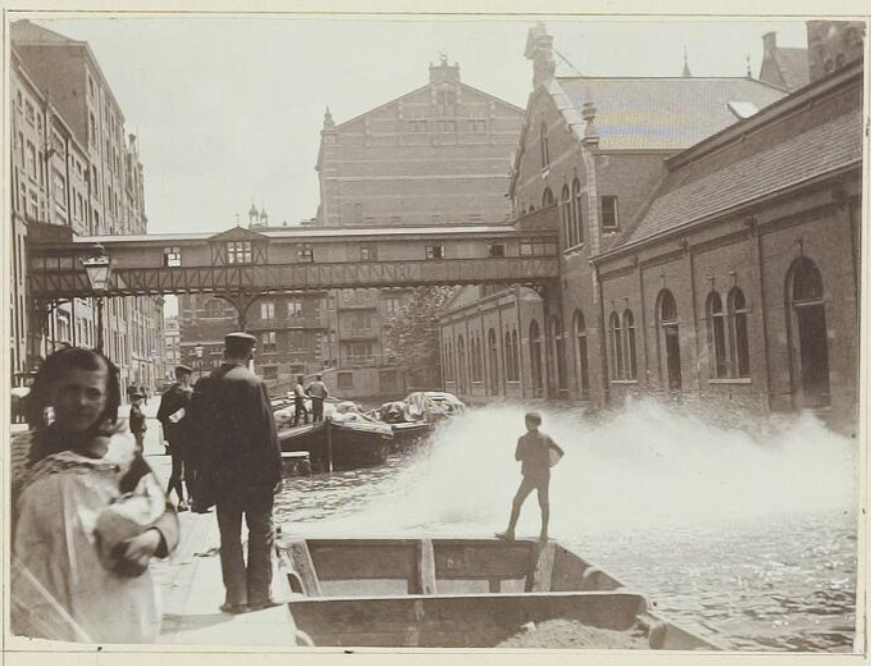
De Granaatappel, sugar refinery, used the Lijnbaansgracht canal to discharge its hot wastewater, 1890. ©Stadsarchief Amsterdam
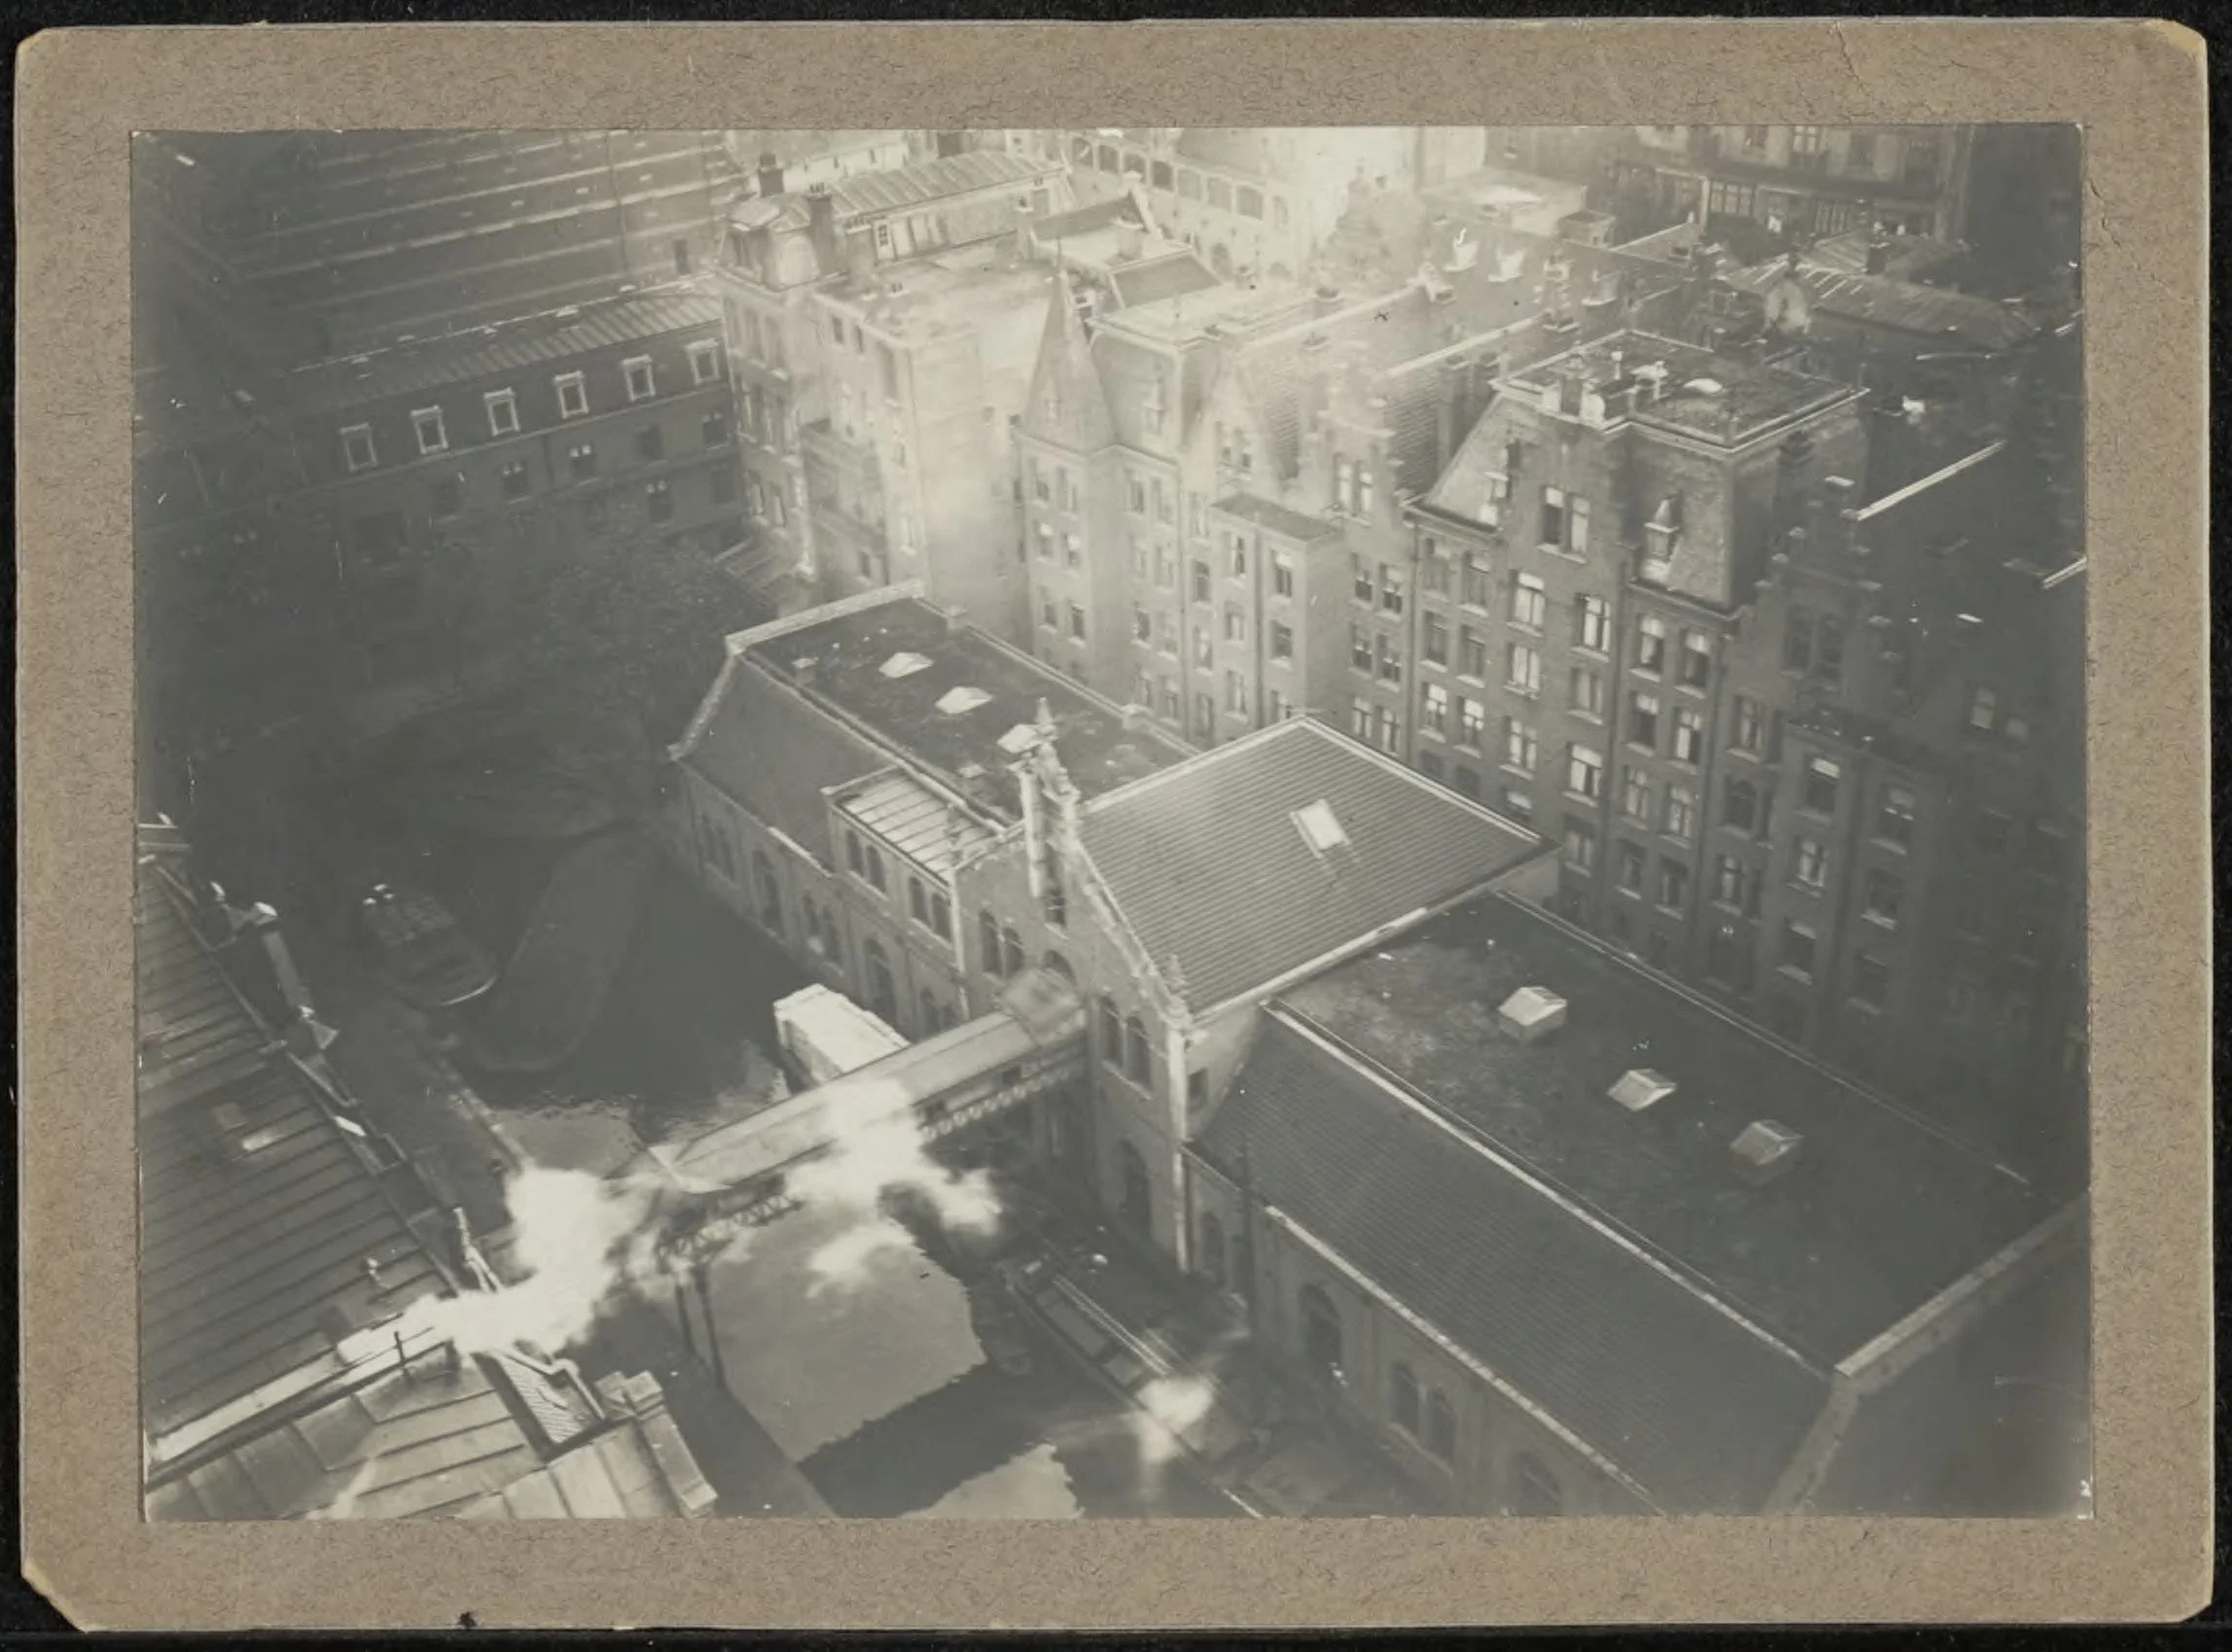
Aerial view of the sugar refinery and its elevated bridge, 1920 ©Stadsarchief Amsterdam
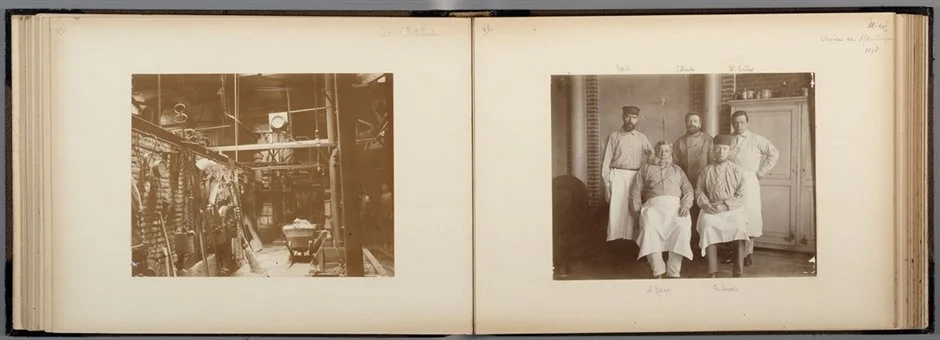
The interior of the sugar refinery and its employeers, 1850/1900. ©Stadsarchief Amsterdam
FROM SUGAR FACTORY TO MILK-DISTRIBUTION HUB
That second life came quickly. The same year the refinery was liquidated, the site was taken over by the Mutual Association of Livestock Farmers, which formed Melk-Unie and converted the former refinery into a milk-bottling and distribution plant — its canal-side location, once used to discharge the refinery's wastewater, now equally suited to receiving milk by barge. For nearly fifty years the building processed and distributed milk across the city, its elevated bridge replaced by a drawbridge to allow trucks and carts to pass. But by 1969, changing distribution methods made the factory obsolete, and Melk-Unie closed its doors.
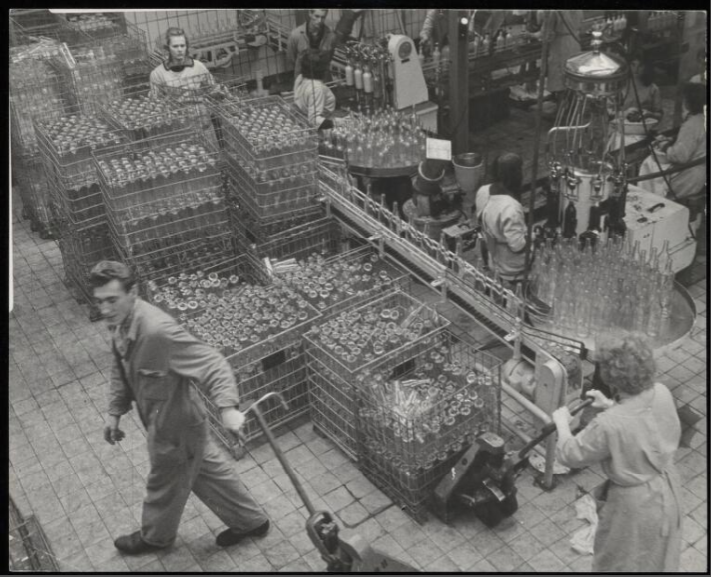
Inside the milk factory: management of bottling & processing milk. Photo by Dolf Toussaint. 1964 ©Stadsarchief Amsterdam.
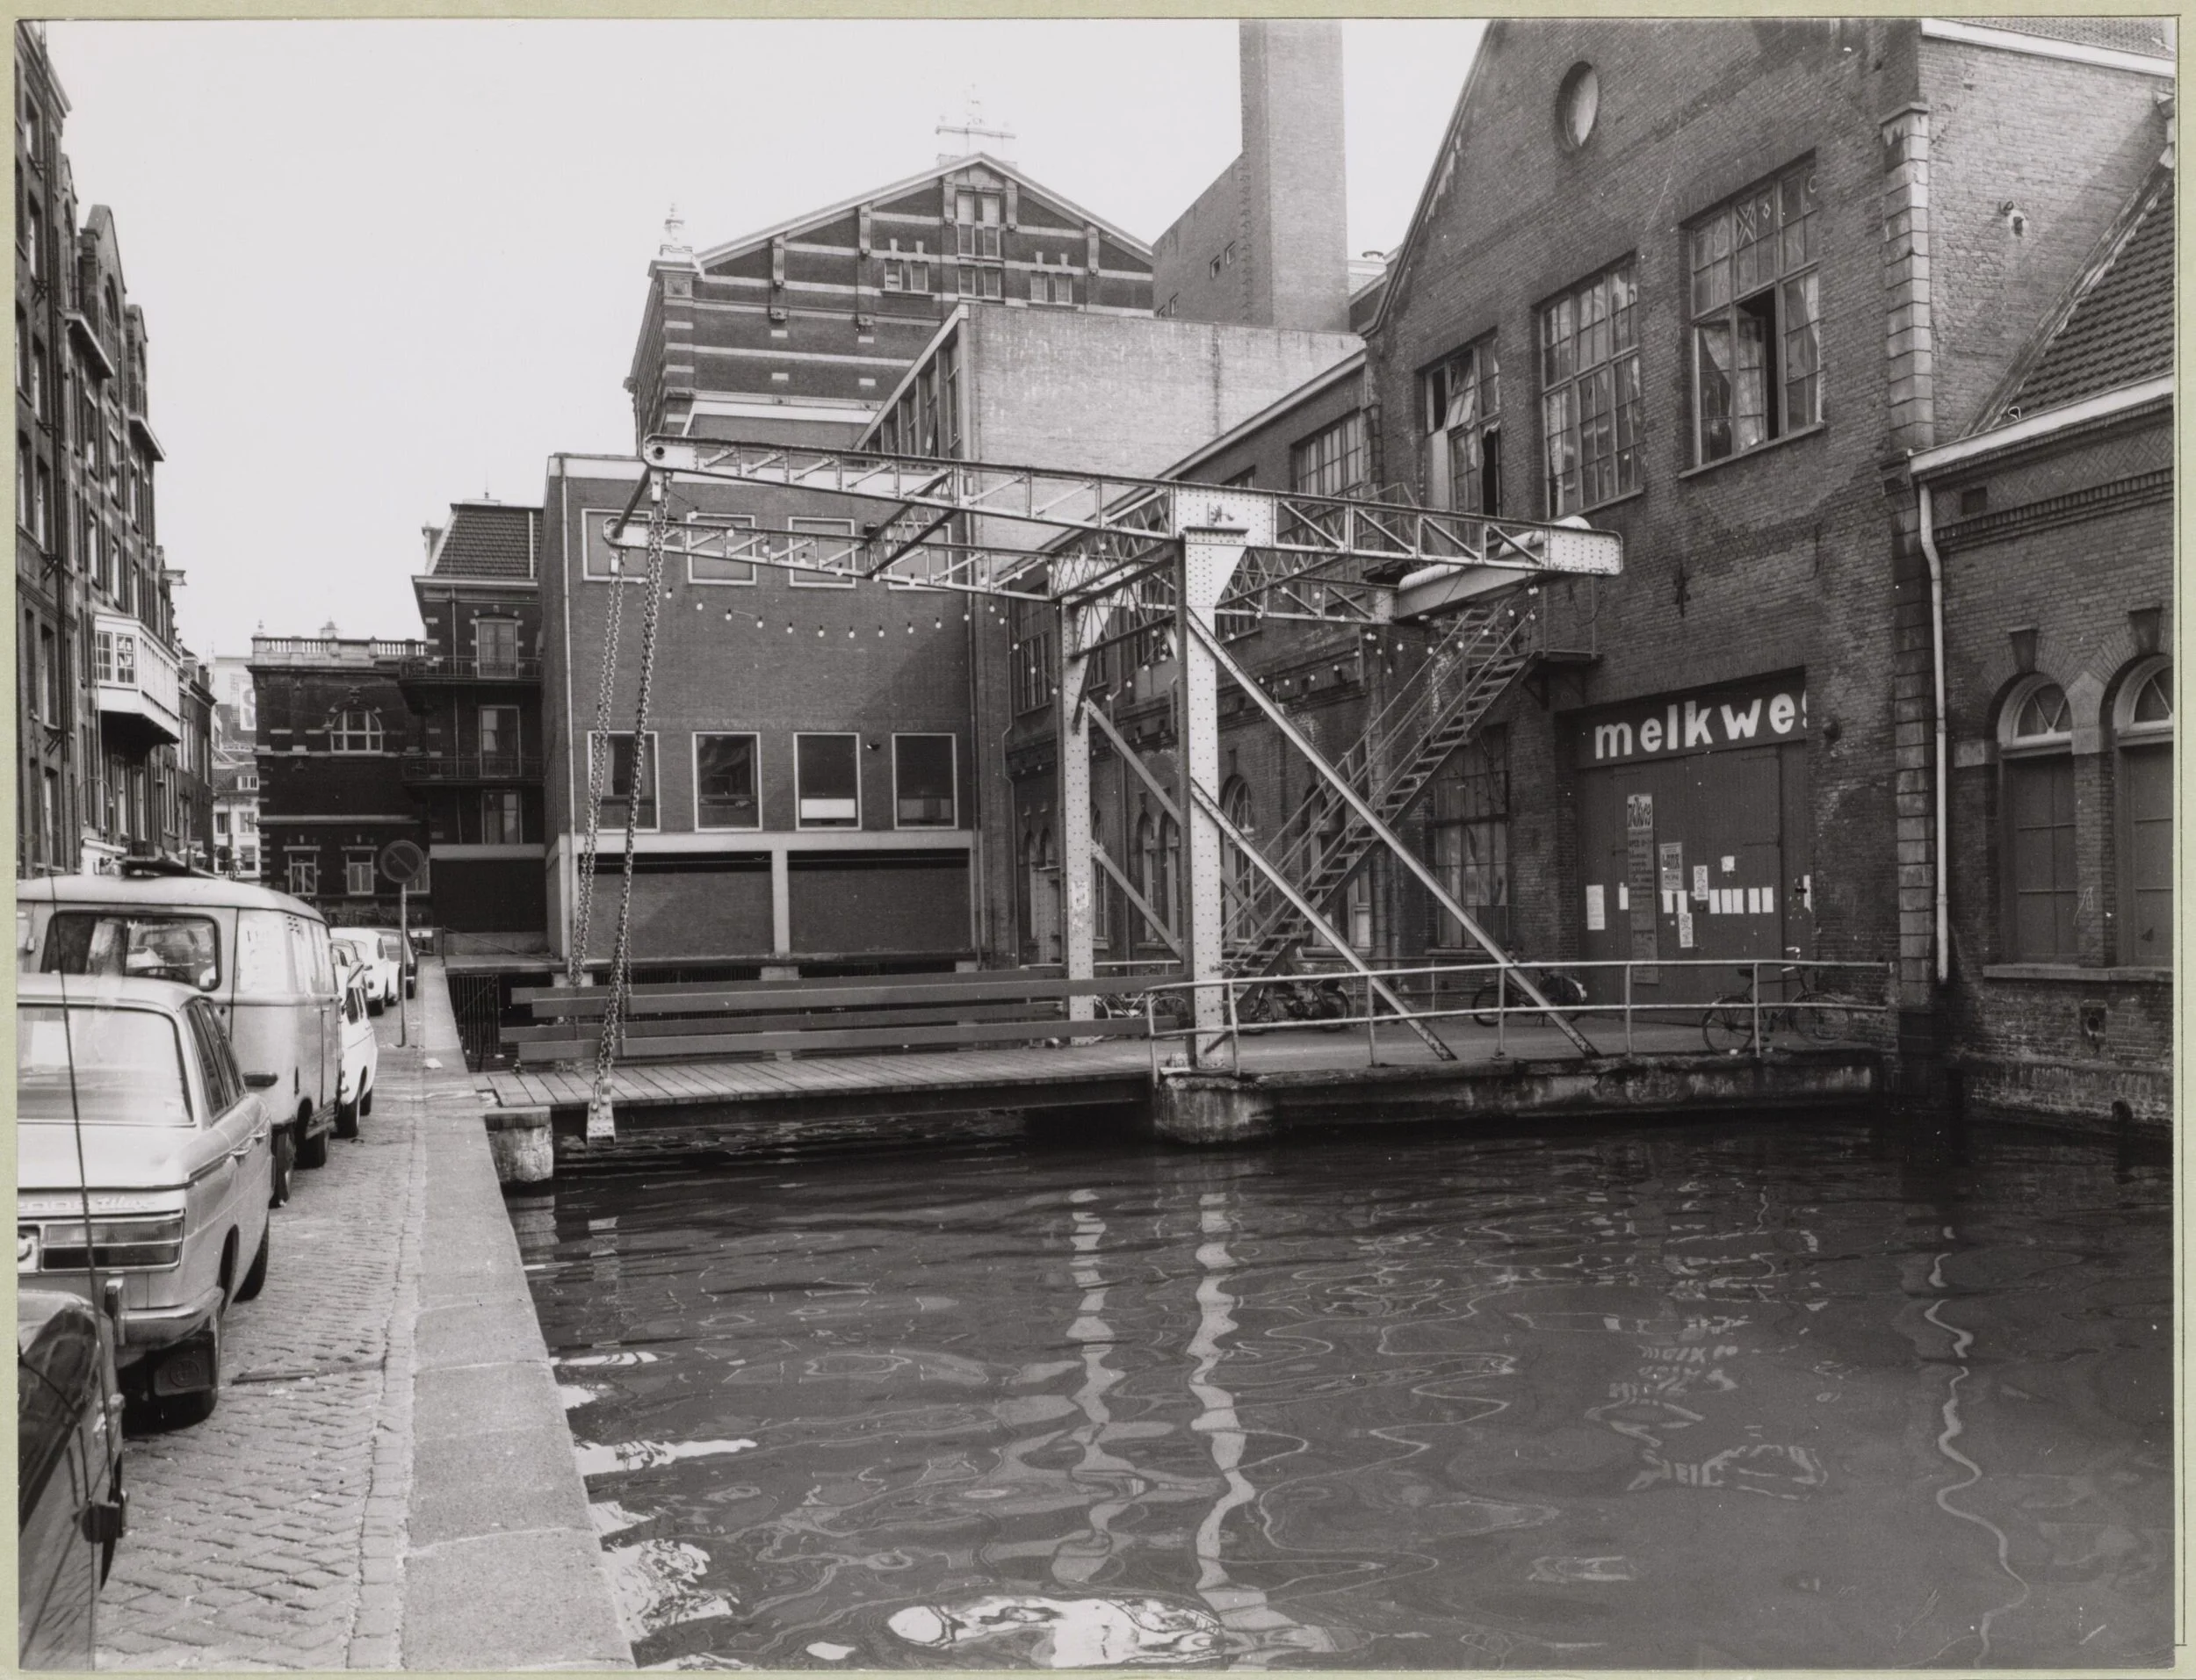
THE FOUNDING OF MELKWEG
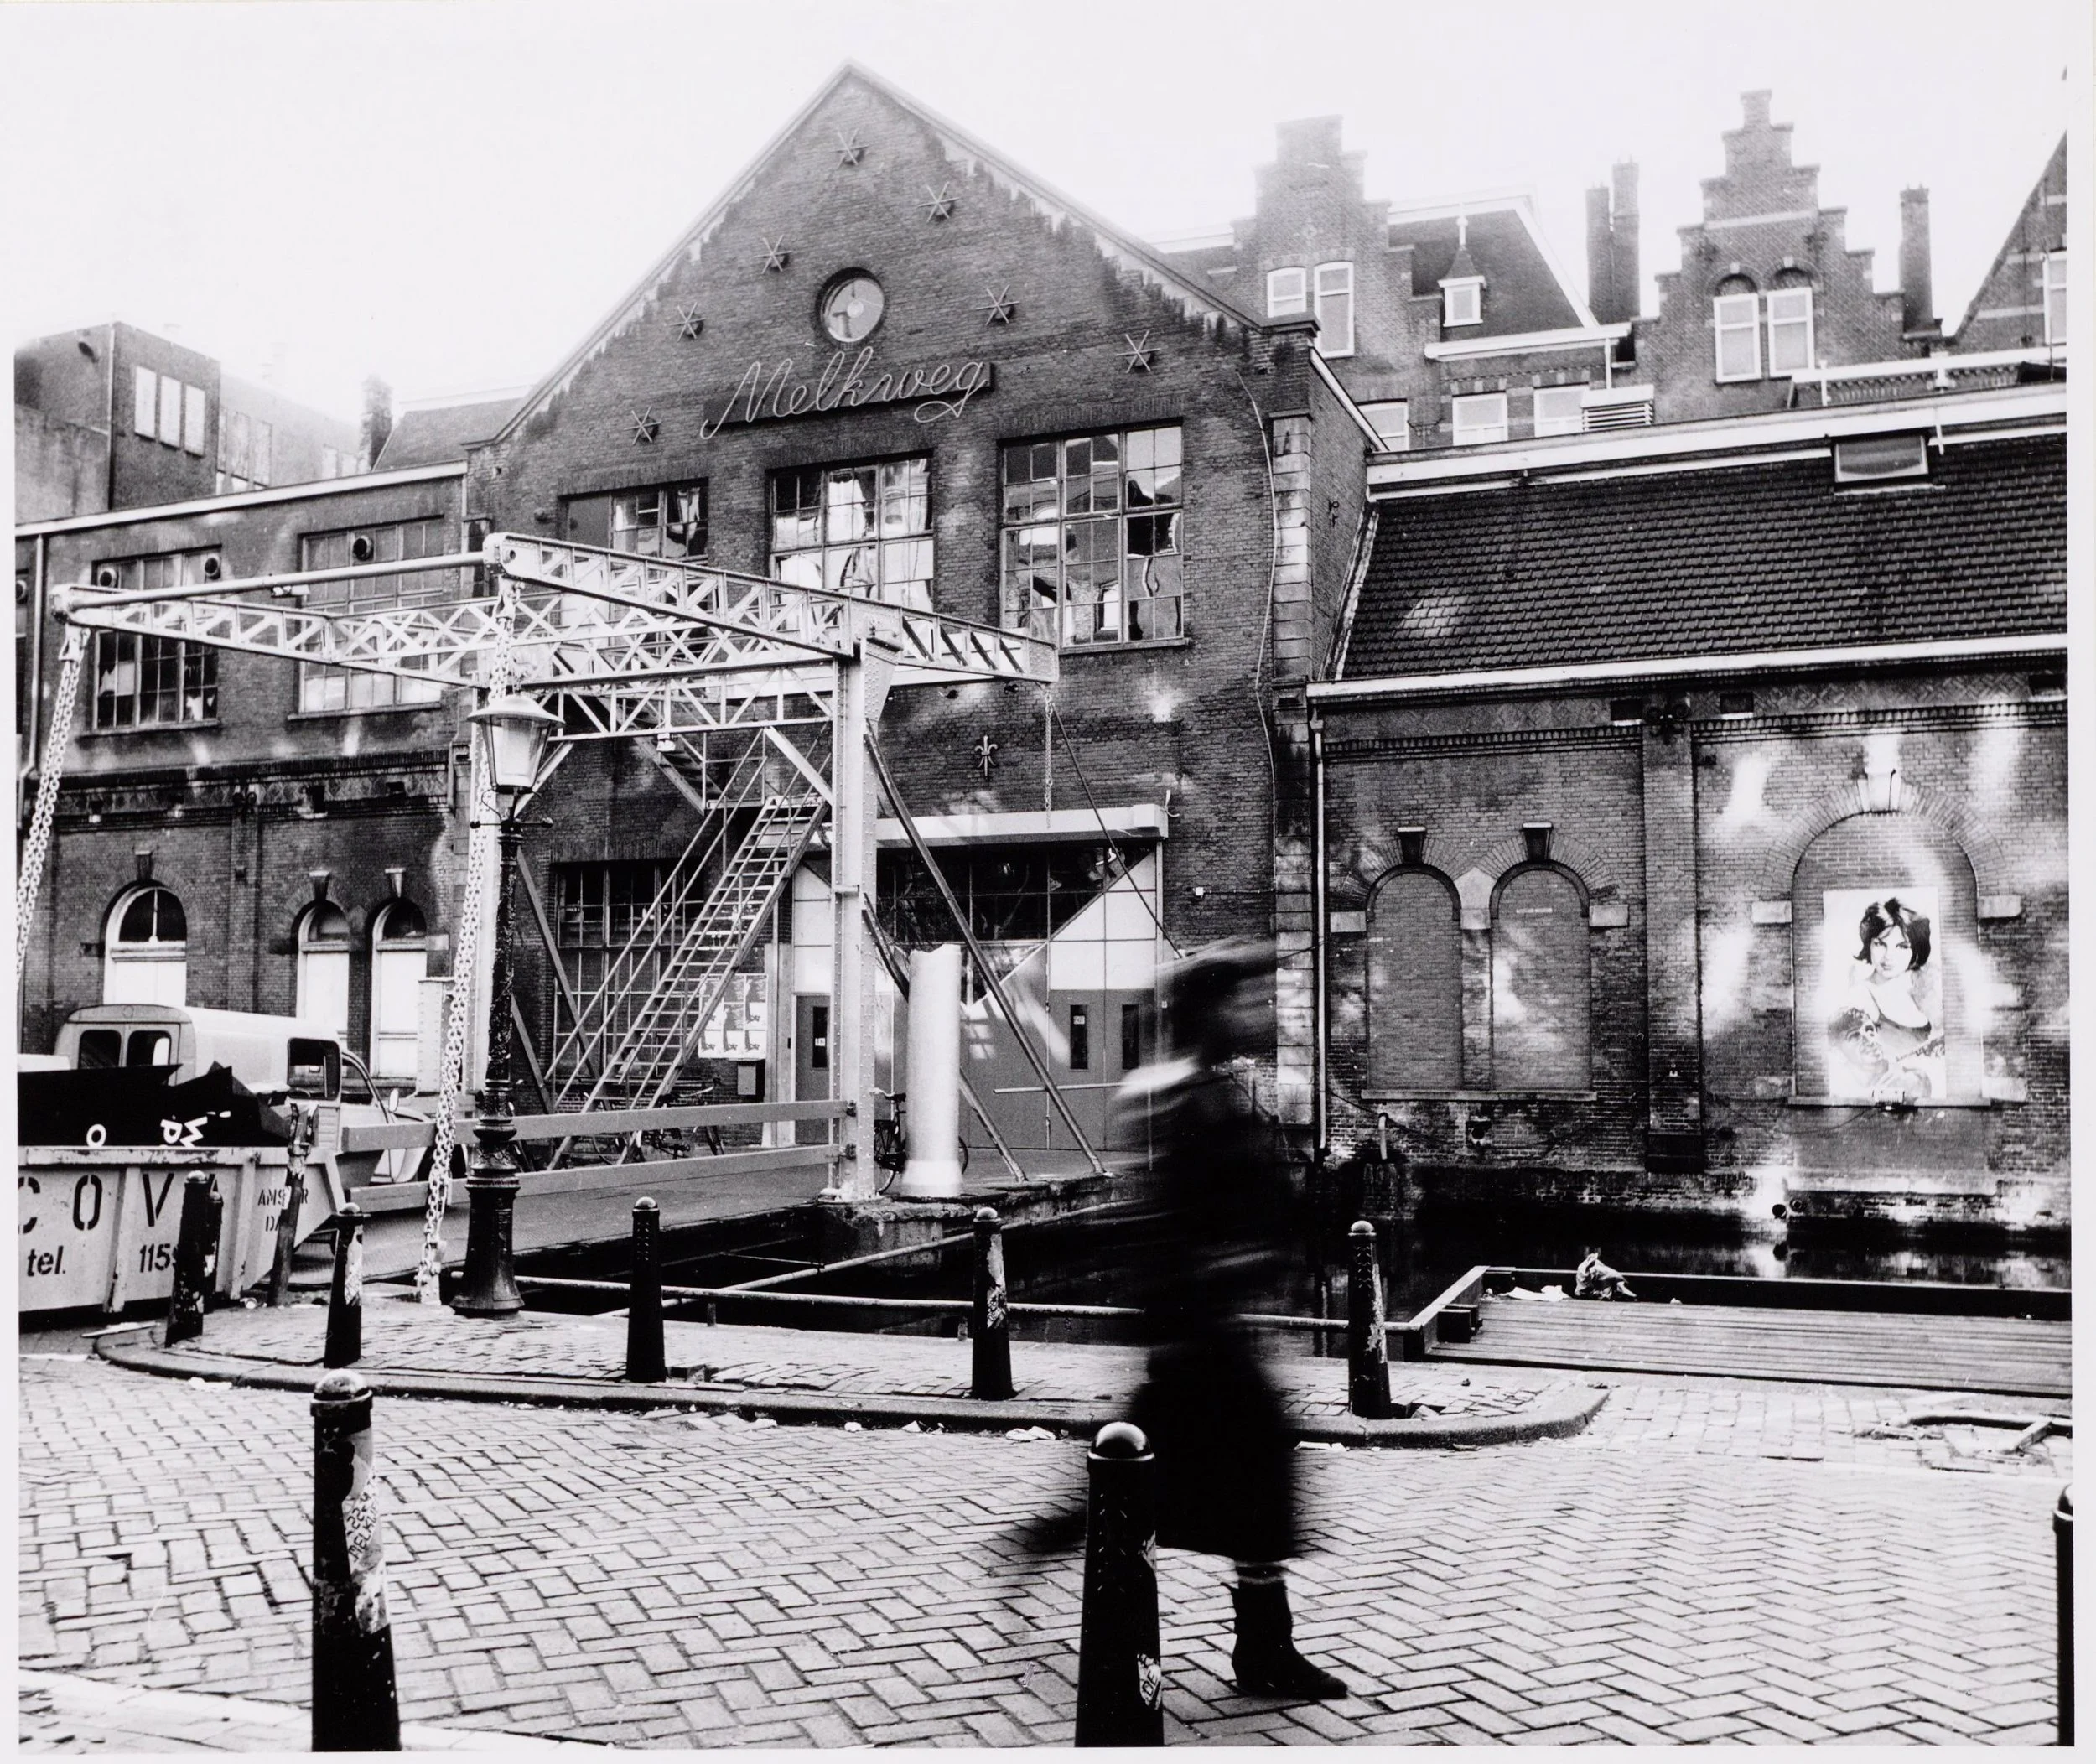
The building did not stay empty for long. In 1970, Wouter de Boer and Cor Schlösser opened Melkweg, a multimedia centre built with limited resources and largely by hand, its early renovations improvised from whatever materials and skills the community could offer. Over the following decades, formal expansions — The Max in 1995, The Rabozaal in 2009 — transformed the venue into one of Amsterdam's best-known stages, while the building's industrial bones, its wooden and steel columns, its factory tiles, its scars of filled-in doorways and old iron anchors, remained quietly present beneath each new layer. More than half a century on, Melkweg still carries the memory of the sugar and the milk that came before it.
-
![]()
Shearing layers: site
When the warehouse was built, the factory was situated on the edge of Amsterdam’s urban landscape, and the back of the building was built on a dike, with undeveloped boglands on the other side. Today, Marnixstraat is 1.8m higher than Lijnbaansgracht.
-
![]()
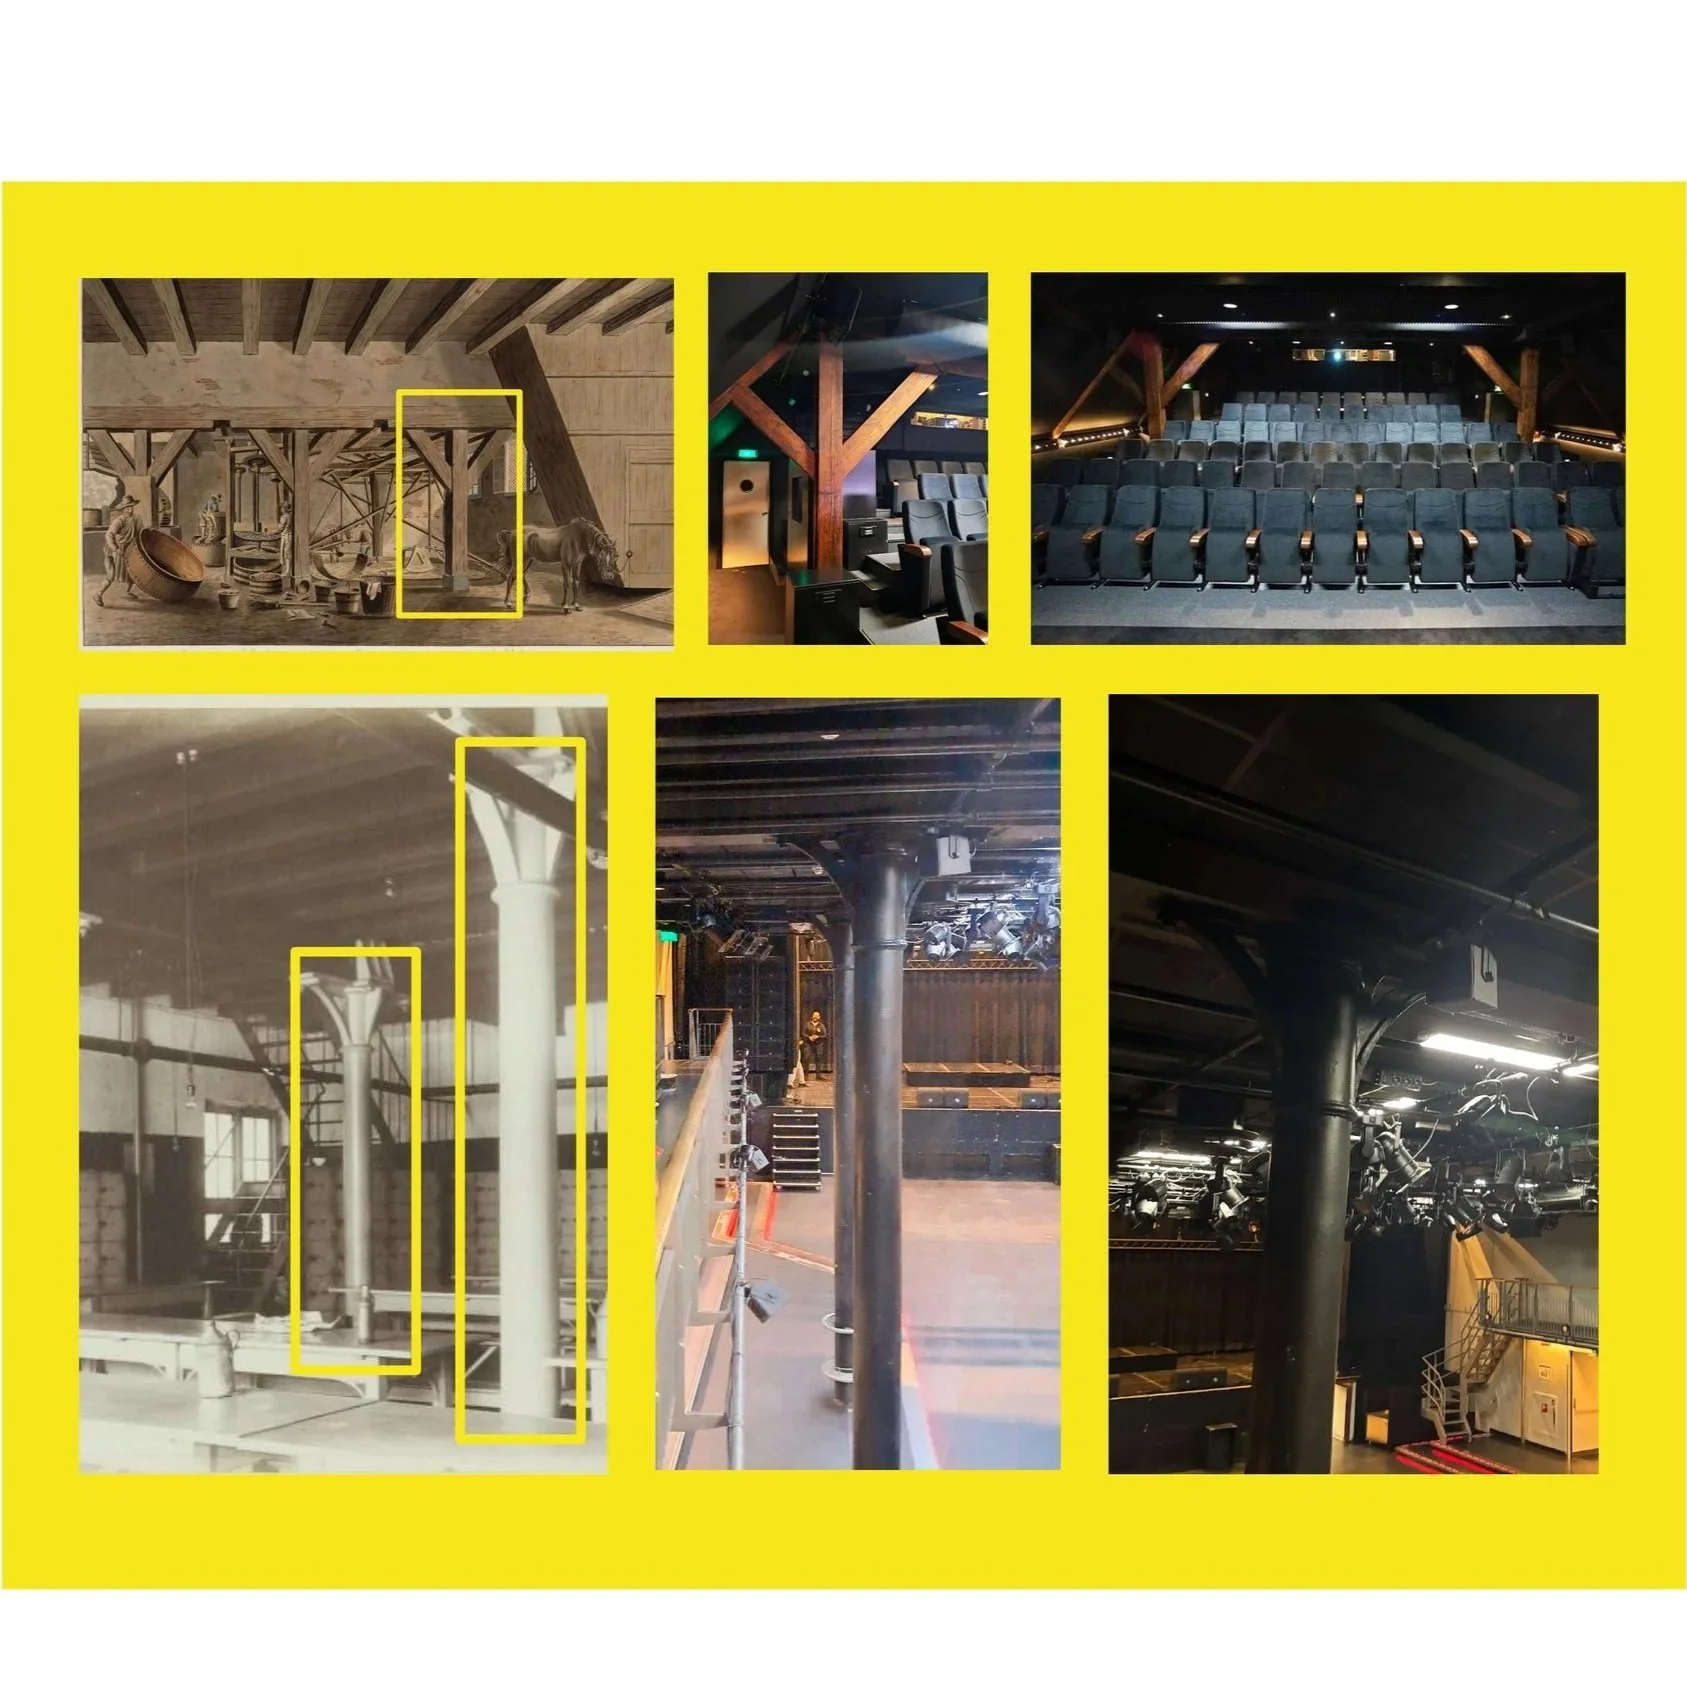
Shearing layers: structure
Structurally, the original columns still support the building today, both the trifurcated wooden columns and the steel columns. The only addition has been a coat of (darker) fire-resistant painting.
-
![]()
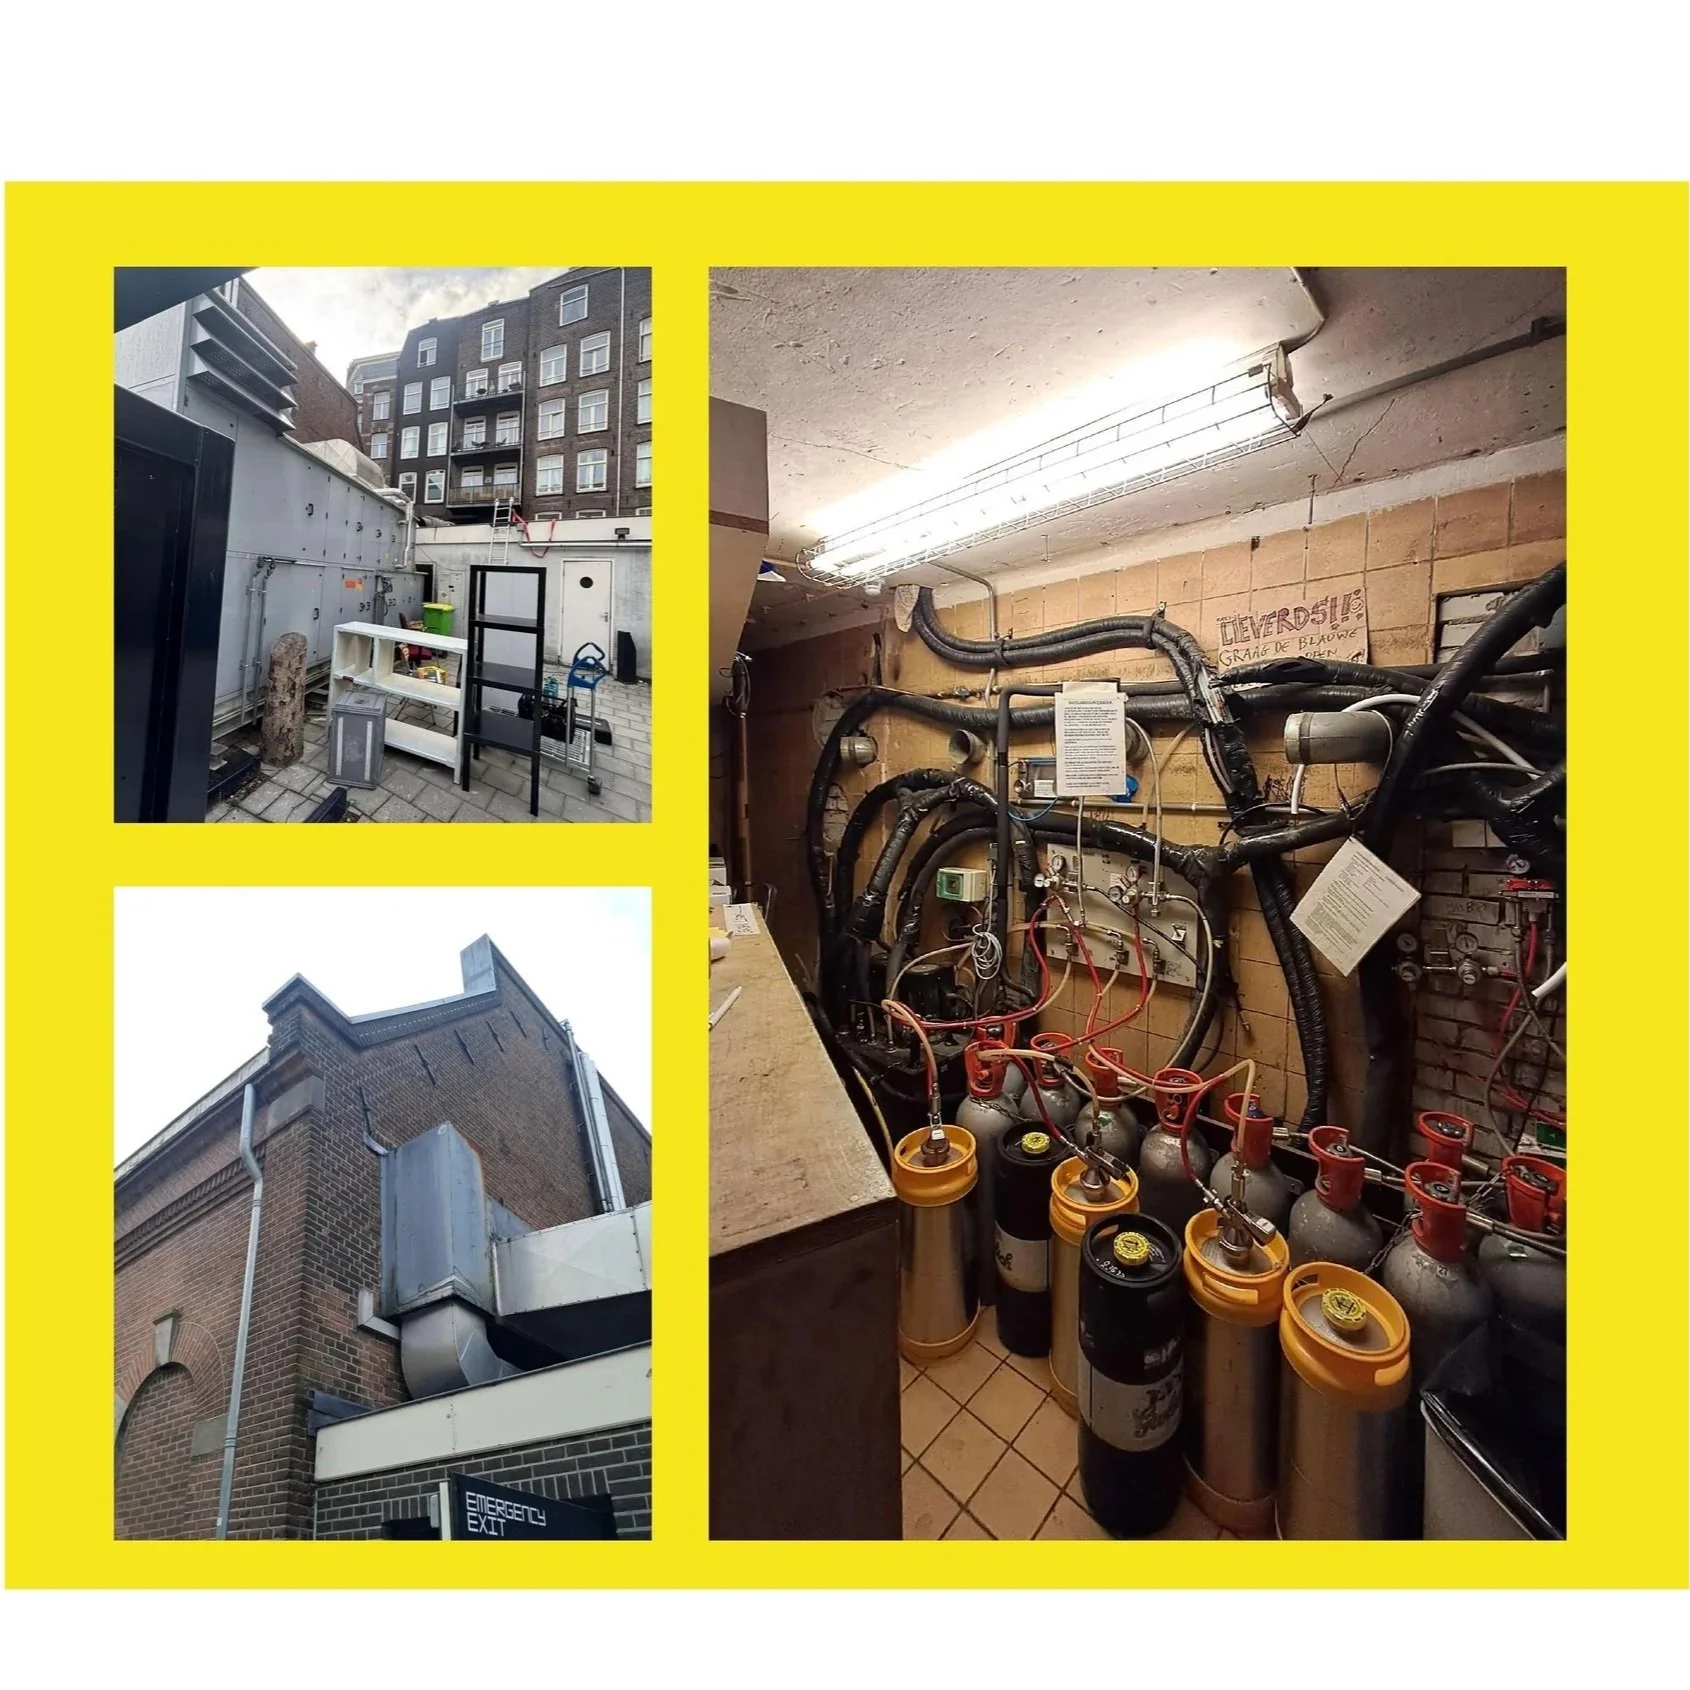
Shearing layers: services
The building systems are designed room-by-room and are entangled with defunct pipes from the milk factory. There is no central-control room.
-
![]()
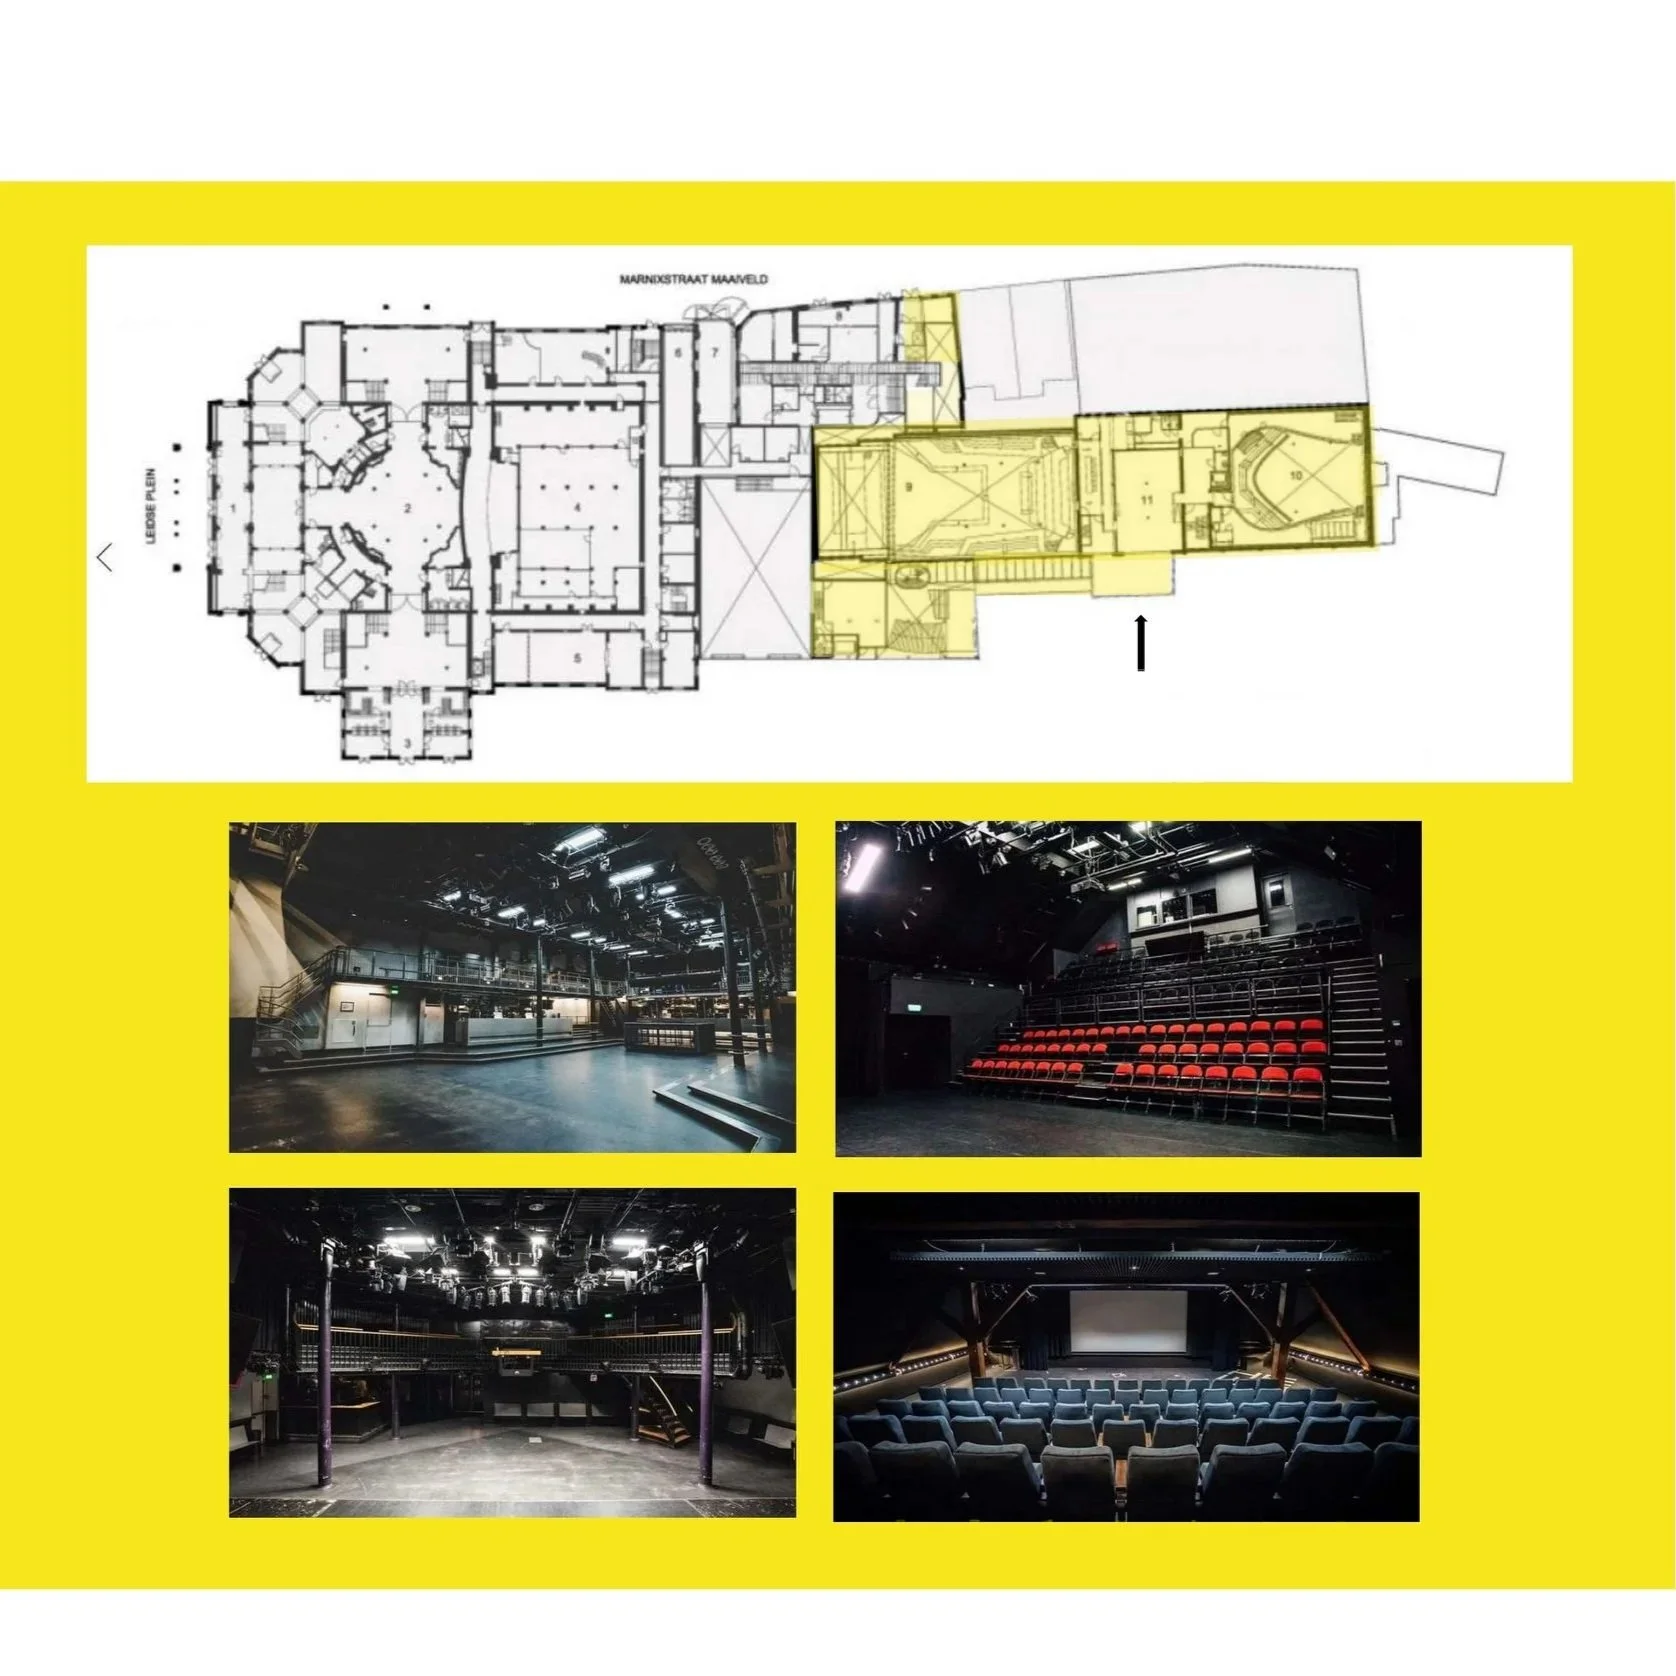
Shearing layers: space plan
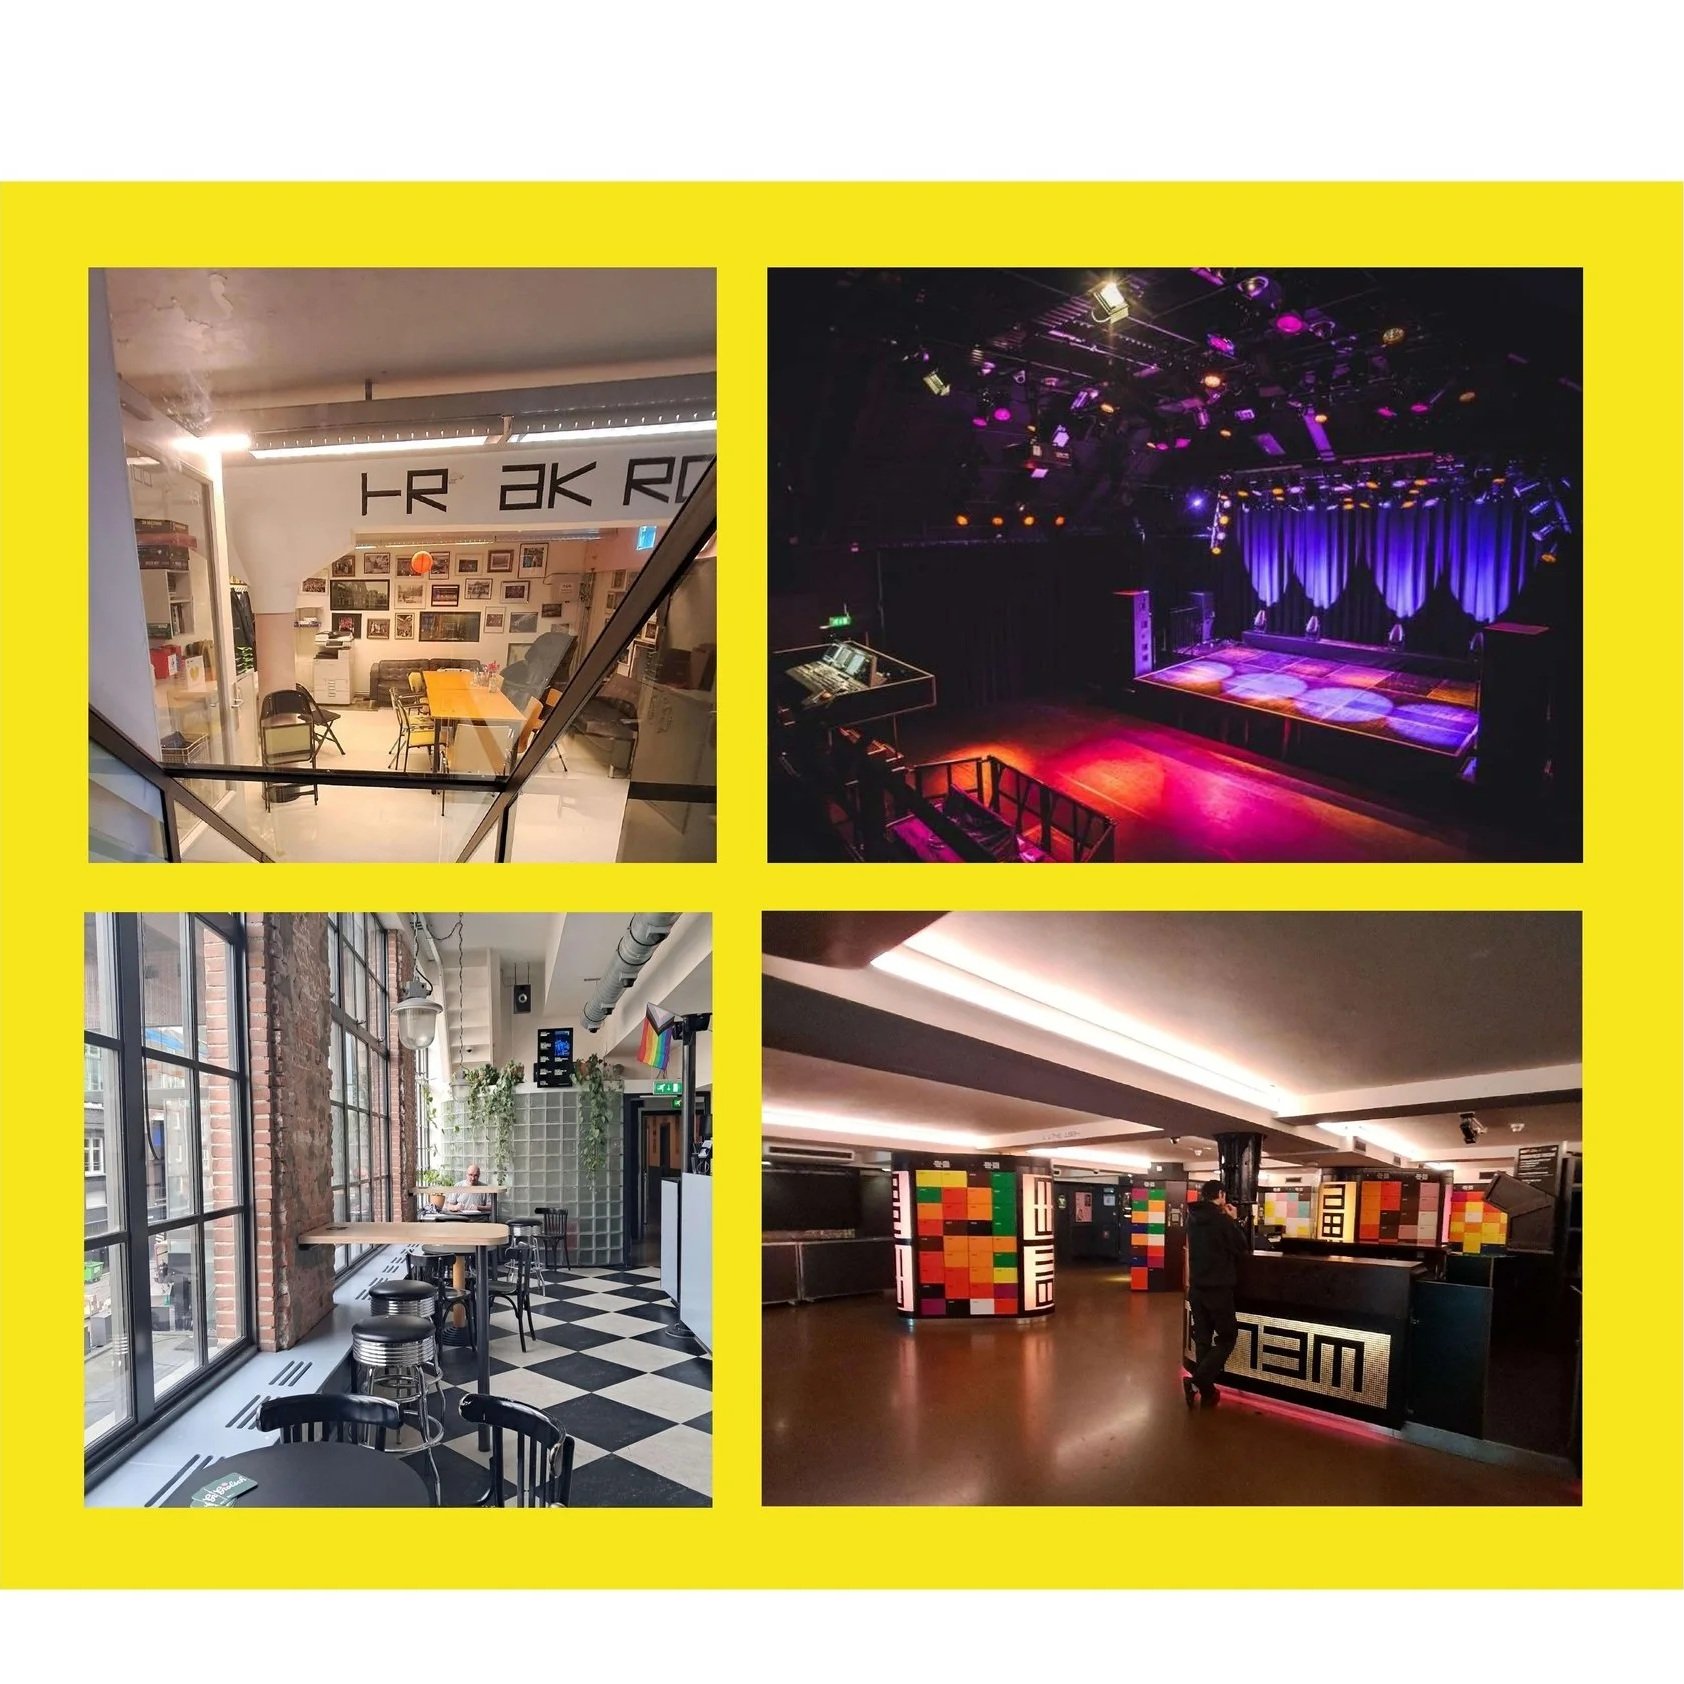
The room-by-room approach resulted in a building with many different floor levels and a maze-like interior navigation. As a warehouse, the building was composed mainly by open spaces, while for Melkweg it has been made room to four main areas.
-
![]()
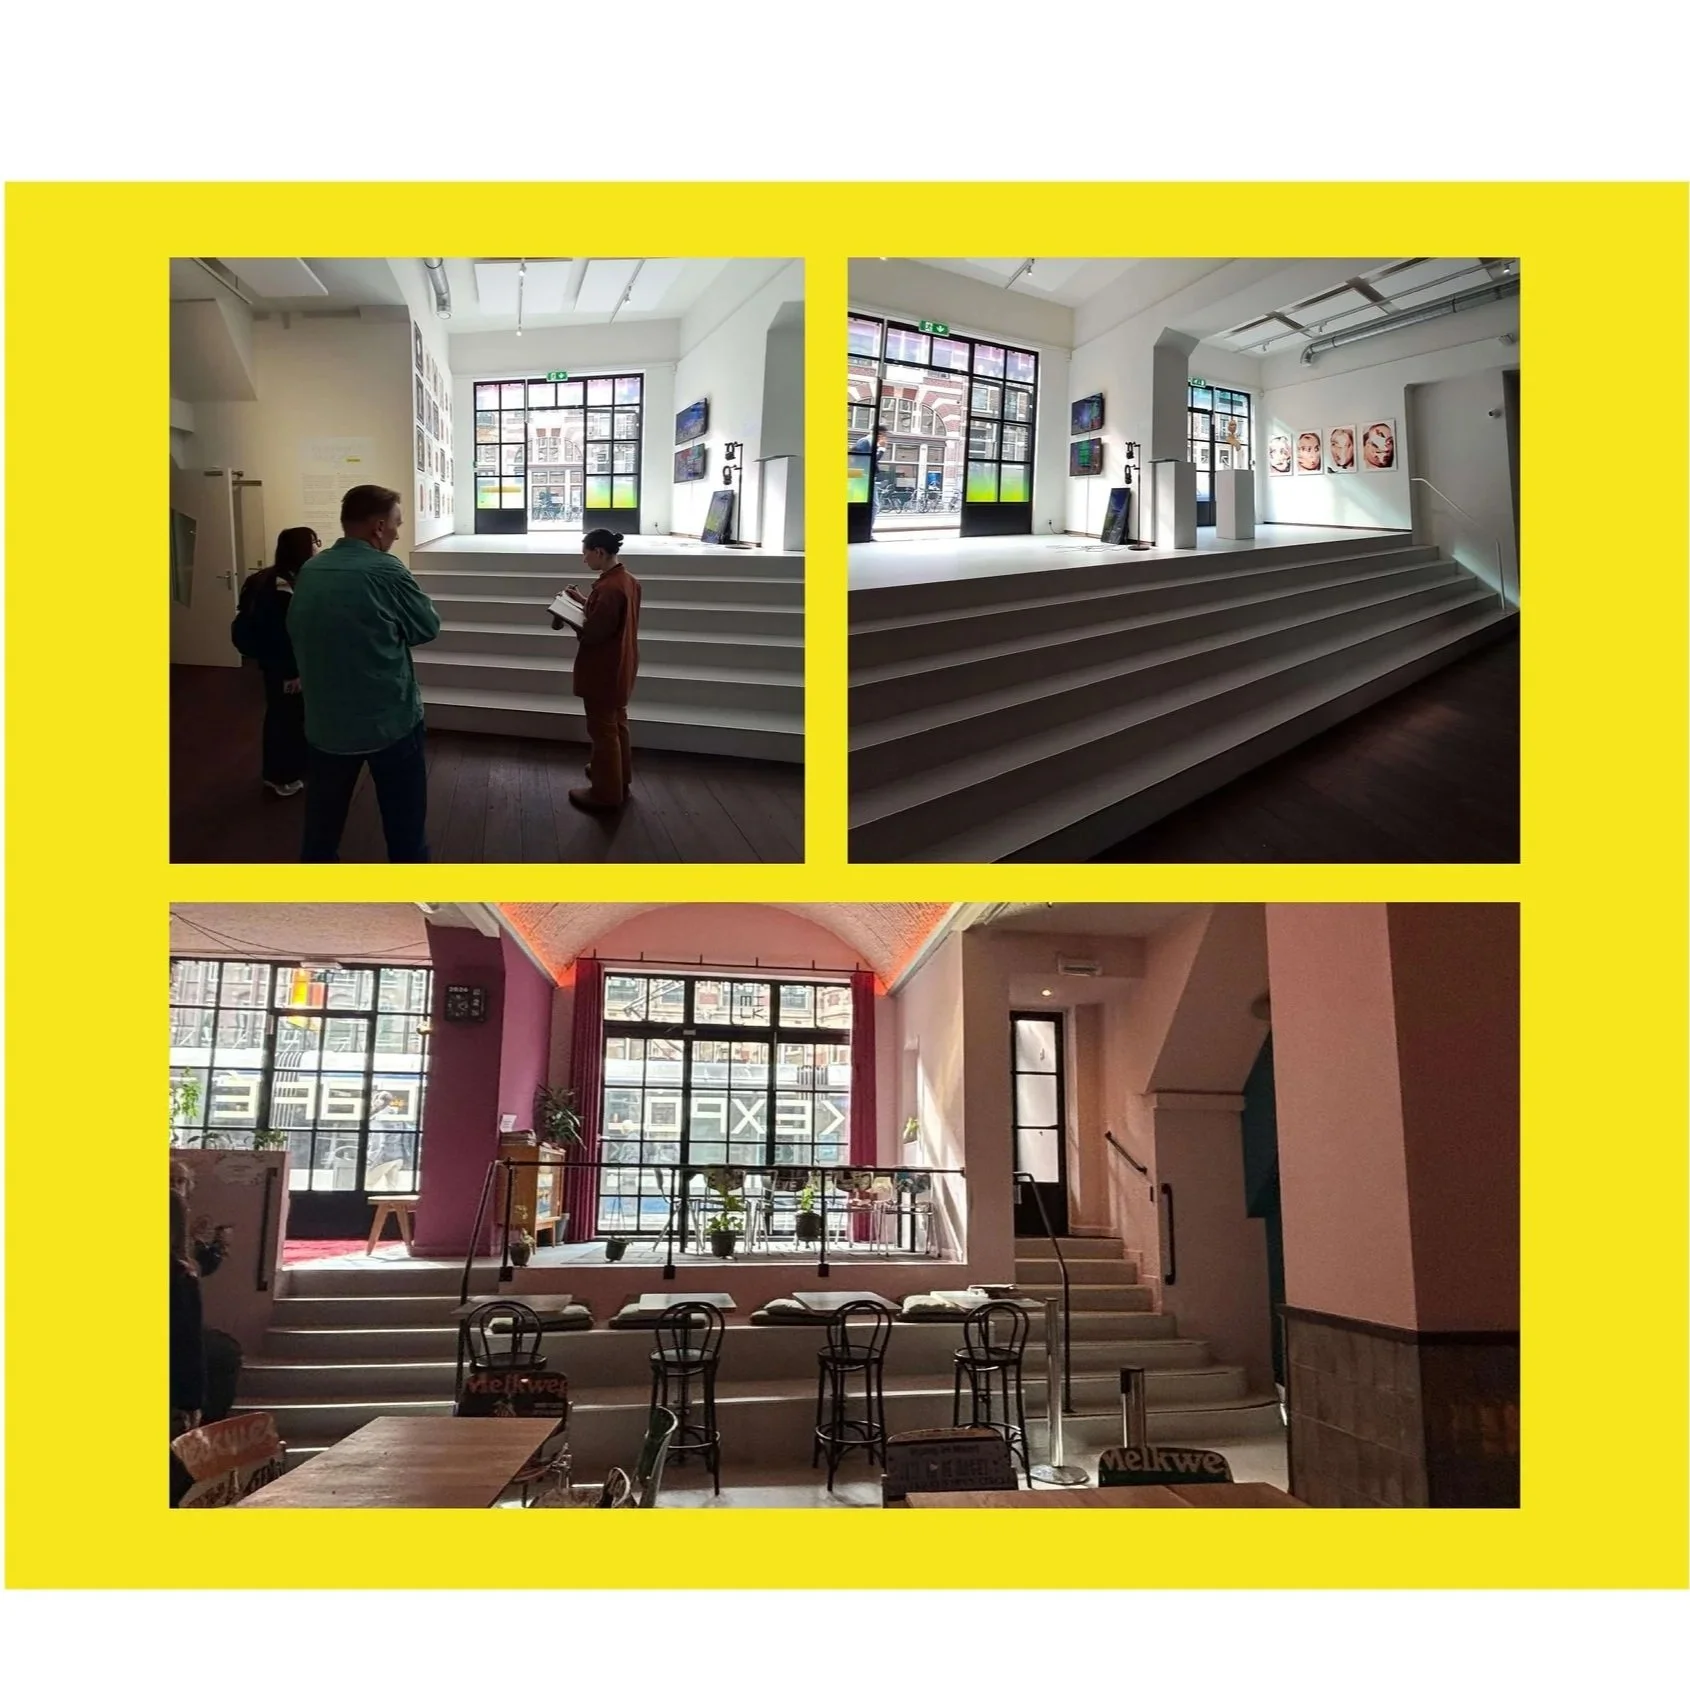
Shearing layers: stuff
The turnover of the furniture and new character of the spaces allowed the building to show off today an interesting variety of areas such as the office, the performance theatre, the cafe and the hall.